Upper Deck
Better layout for guest quarters so they aren't passing through the engine room?
*image removed*
edit: whoops, forgot to remove the 10. Oh well.
second edit: so, after doing that, realized that this was the upper deck, not the middle deck. Stairs aren't going to work like that in the main area, but it'll be good for the guest quarters. Man, she's a bit cramped.
Can we move Upper Deck head above Middle Deck head, and use new space for stairs? Plumbing would make better sense that way. Maybe use upper deck head as shower area too?
Hippy-snapper!
Karma: 138/3
1049 Posts
Posted on 2011-04-23 at 03:10:41.
Edited on 2011-04-23 at 19:23:33 by Celeste
|
stairs
hmm.. wouldnt the stairs leading up to the guest quarters be starting on the middle deck? Say in area 20?
Veteran Visitor
Karma: 12/0
168 Posts
Posted on 2011-04-23 at 03:29:14.
|
Yes!
Exactly! My thought was to use the Utility Deck (20) as a main throughfare.
Hippy-snapper!
Karma: 138/3
1049 Posts
Posted on 2011-04-23 at 03:30:42.
Edited on 2011-04-23 at 03:32:08 by Celeste
|
ahhh
I see. Ok you replaced the circular stair and have normal stairs going down? hmm. Stairs going down thou, how would that work with the Head behind them?
I would think you could leave the circular stairs in most of those places just remove the ones in the guest area and put in the ramp/stairs from the utility deck.
Veteran Visitor
Karma: 12/0
168 Posts
Posted on 2011-04-23 at 03:34:10.
|
well
hence the 'move the head' comment under the picture. I just worry about carrying a wounded person up circular stairs. If we move the head to what would be just above the circular stairs before I removed them, that would give at least 5'-10' of landing for the stairs.
Just playing around with some ideas.
Like I said ~ cramped.
Hippy-snapper!
Karma: 138/3
1049 Posts
Posted on 2011-04-23 at 03:37:19.
|
doh
Forgot the Medical was up there. You are right. Looking good so far. Yeah moving the head would be a good idea. Do it! 
Veteran Visitor
Karma: 12/0
168 Posts
Posted on 2011-04-23 at 03:41:09.
|
Medical
Oh man. Medical. I keep looking at the cargo bay, and I can't figure it out without seriously modifying it. Al asked up to keep it within reason with the current walls. Here's an updated pic ~ hopefully I can squeak by with the head mod. You can see the stairs leading down (hopefully) there to the utility deck.
*image removed*
Hippy-snapper!
Karma: 138/3
1049 Posts
Posted on 2011-04-23 at 03:46:12.
Edited on 2011-04-23 at 19:24:02 by Celeste
|
nice work
What program are you using? I like it. And what is the font?
You technically don't need a head. Serenity didn't have one and each room would have a fold out privy as shown in the Firefly series. As to a shower - that is unlikely. The water is self contained within the ship and could not be wasted on showers. The toilets are not water based either which is why you have to pay to have your sanitation flushed when you are at port. Remeber the scene in the pilot where Inara is bathing with a sponge and dish? (vividly) Zoe speaks about awaiting the joy of a real bath with running water. That is life on a tramp freighter. When you dock, many space port's have rentable showers and baths.
The Tired
RDI Staff
Karma: 291/33
6348 Posts
Posted on 2011-04-23 at 11:02:30.
|
too funky for myself!
Sounds good to me. Eliminating the heads would give room 16 the same dimensions as 17, plus give us a nice straight shot from the stairs there. Any suggestion as to where to put stairs from the cargo bay upto the middle deck?
The program that I am using is GIMP , which is a program kinda sorta like Photoshop, but free!
The font is called Chow Fun. I downloaded several for DMing purposes ~ that one seemed to fit!
Hippy-snapper!
Karma: 138/3
1049 Posts
Posted on 2011-04-23 at 13:32:35.
|
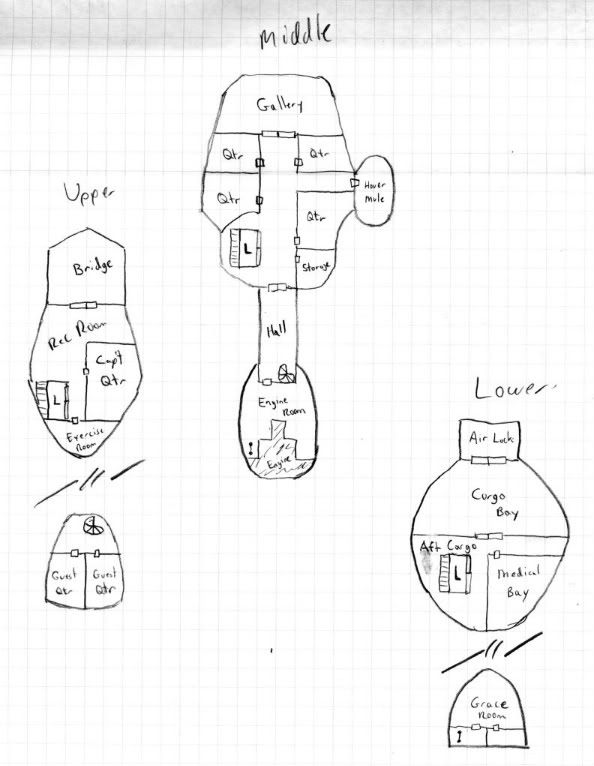
hand drawn
Yes, I'm old school! I prefer pencil and graph paper. Odyson will make a joke here about my crudely drawn map.
Here is my reinterpretation and a review of the need for airtight blast doors if the worst happened. I have put a lift to all levels to haul injuried and equipment. The passengers have a circular stairs to get to their rooms, the engine room has a secured door and Grace has a ladder to her rooms. MMV suggested a trap door in the floor of the galley in case you are ever boarded and need a way that no one else knows about. Med is on the lower level,Captain is near the bridge and the exercise room has doors cause who wants to watch guys working out. (Grace will install a secret webcam girls)
The Tired
RDI Staff
Karma: 291/33
6348 Posts
Posted on 2011-04-23 at 17:02:31.
|
HEY!
That was hardly called for!
Next Gen
Karma: 31/14
379 Posts
Posted on 2011-04-23 at 17:05:09.
|
nice
I like it. (Aside from the whole Grugg gets the biggest room!) I'll take the room next to the storage room!
I'll get this done up soon with the original map if you'd like.
PS~ I've reinstalled Spore. I never did get to the spaceship building section, but I'll try my darnedest to get there this time and try to build Destiny in it!
Hippy-snapper!
Karma: 138/3
1049 Posts
Posted on 2011-04-23 at 17:15:22.
Edited on 2011-04-23 at 17:19:37 by Celeste
|
sdf
Goddamnit I'm the captain, I'll make my room on the outer hull if I feel like it.
I don't...the big room is good.
Gregg
RDI Staff
Karma: 357/190
6192 Posts
Posted on 2011-04-23 at 18:45:20.
|
Updated Goodies
Based on Alacrity's sketch, here's an updated version of Destiny!


Hippy-snapper!
Karma: 138/3
1049 Posts
Posted on 2011-04-23 at 19:02:10.
Edited on 2011-04-23 at 19:21:52 by Celeste
|
Excellent work Celeste
The only thing missing are the doors on the utility hall and the engine room. Believe me, if there is a decompression, you want the airlock blast doors.
But this is great. Thanks Celeste.
The Tired
RDI Staff
Karma: 291/33
6348 Posts
Posted on 2011-04-23 at 19:10:30.
|
| |
|

 Shadows of the Empire
 LOTPWII
 Is that an active game?
 What's Up?


